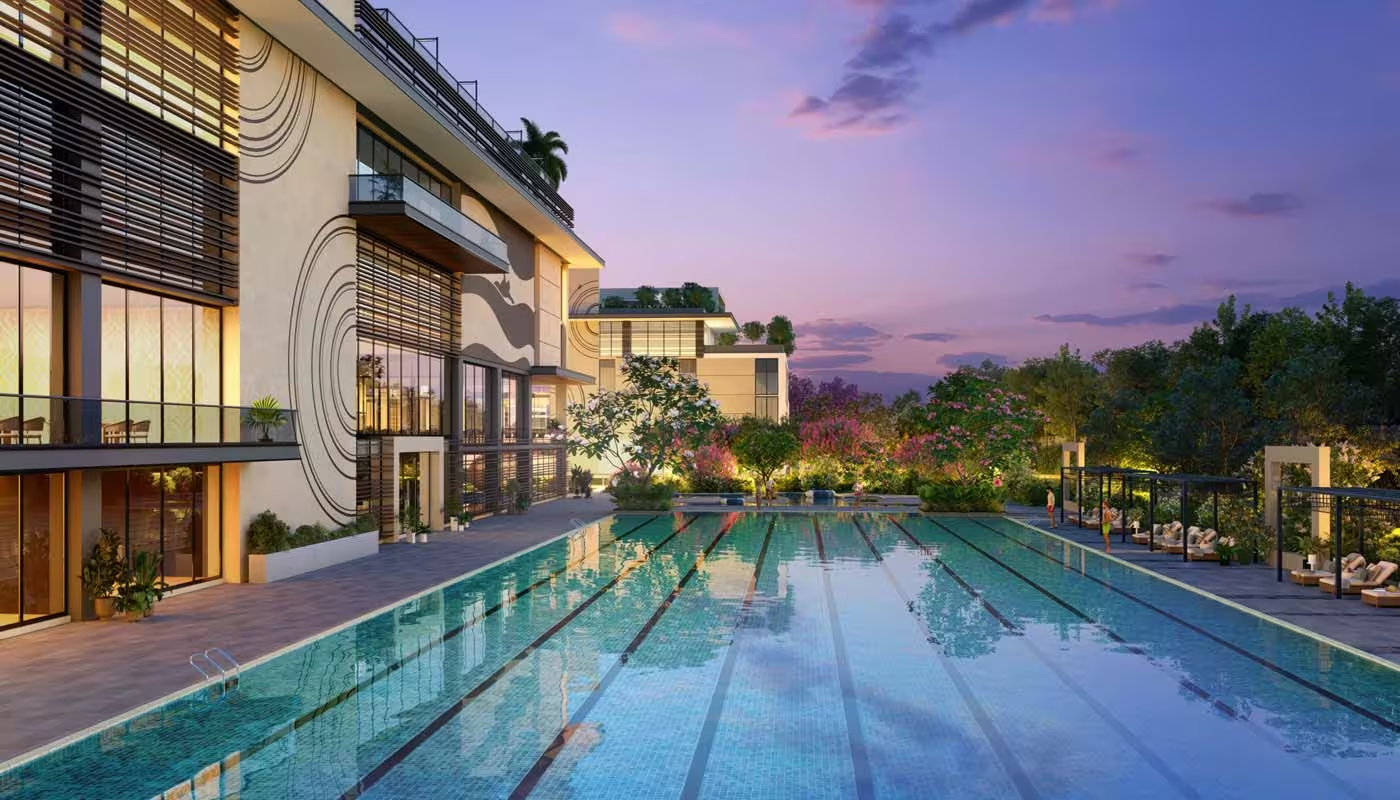
A New Benchmark in Villa Living, Coming Soon to South Bangalore

From the House of

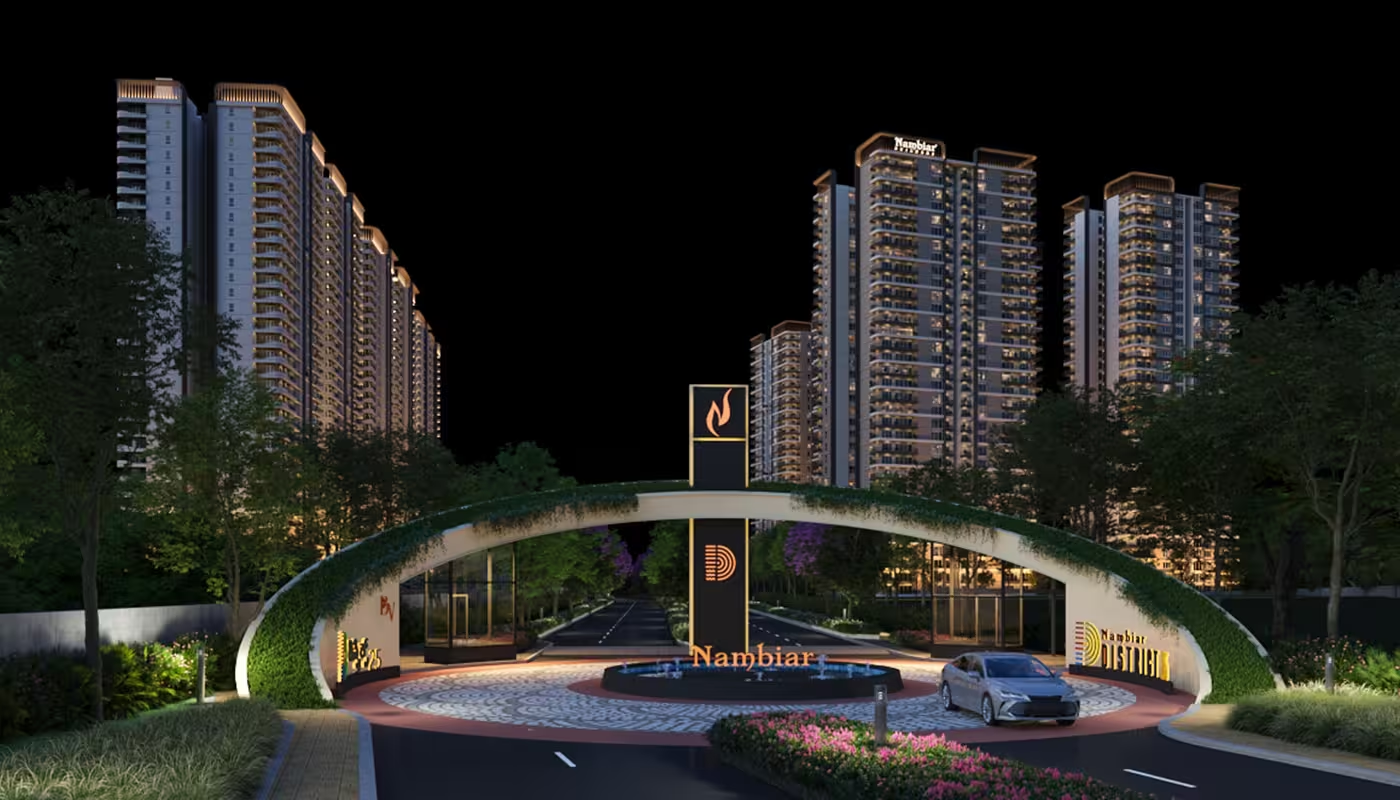
Introducing Sports District @ Nambiar District25

From the House of Nambiar Builders

Enquire Now

Fill in your details — our team will share details & contact you
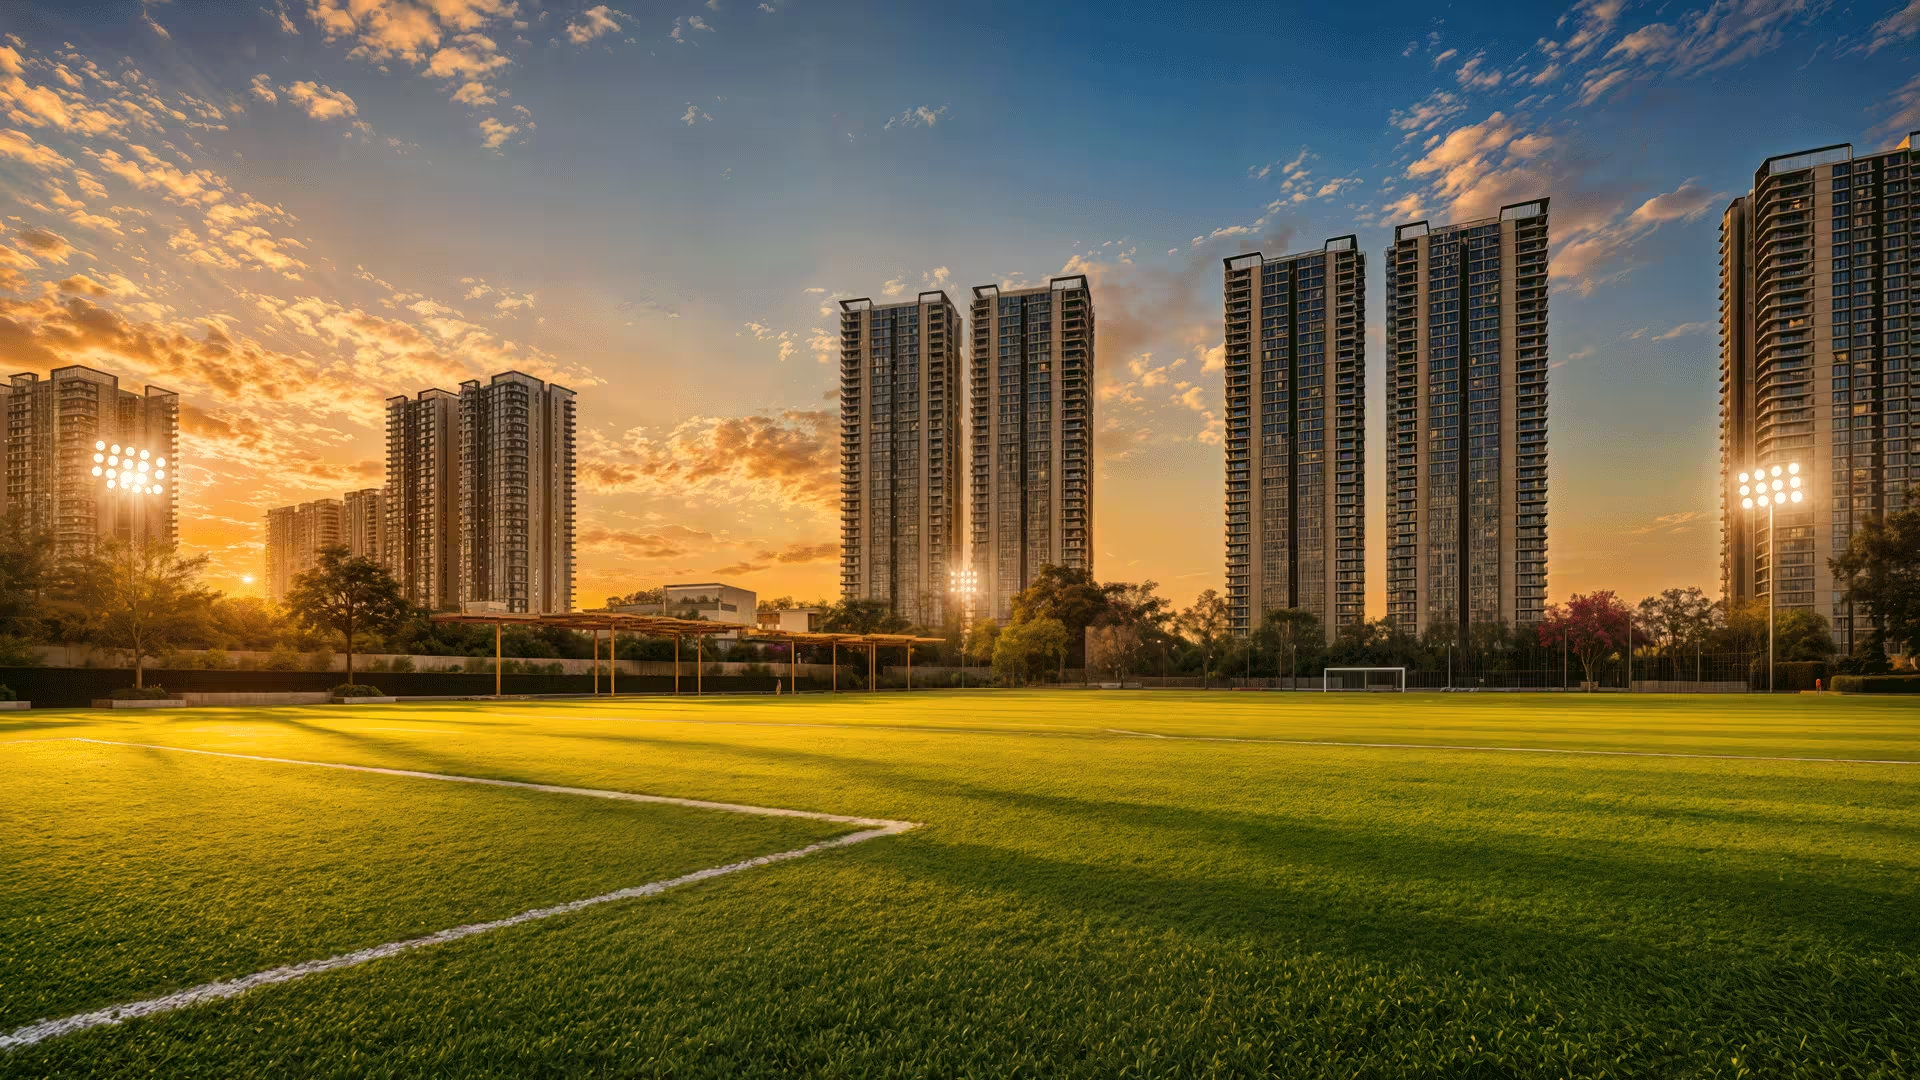
Welcome to Bengaluru's Biggest Sports Address

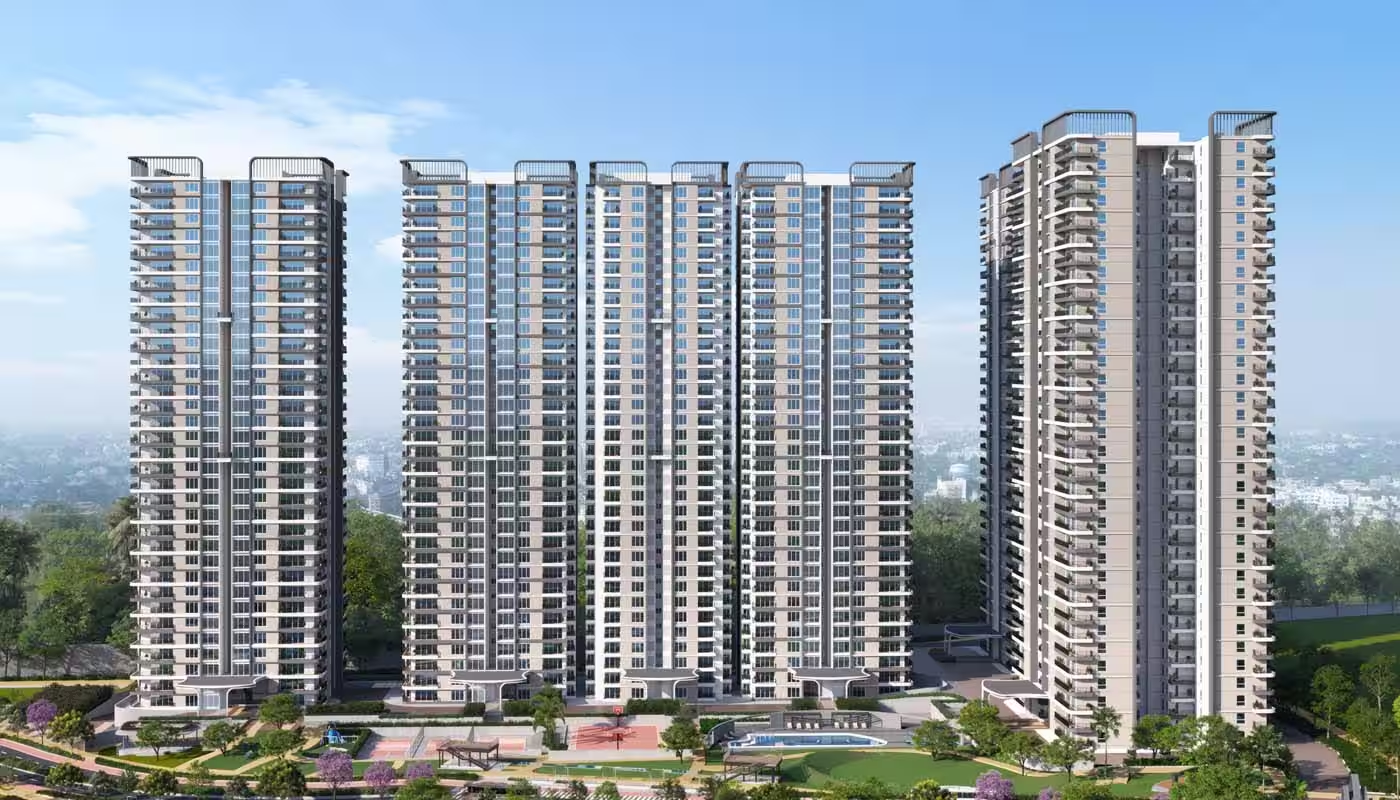
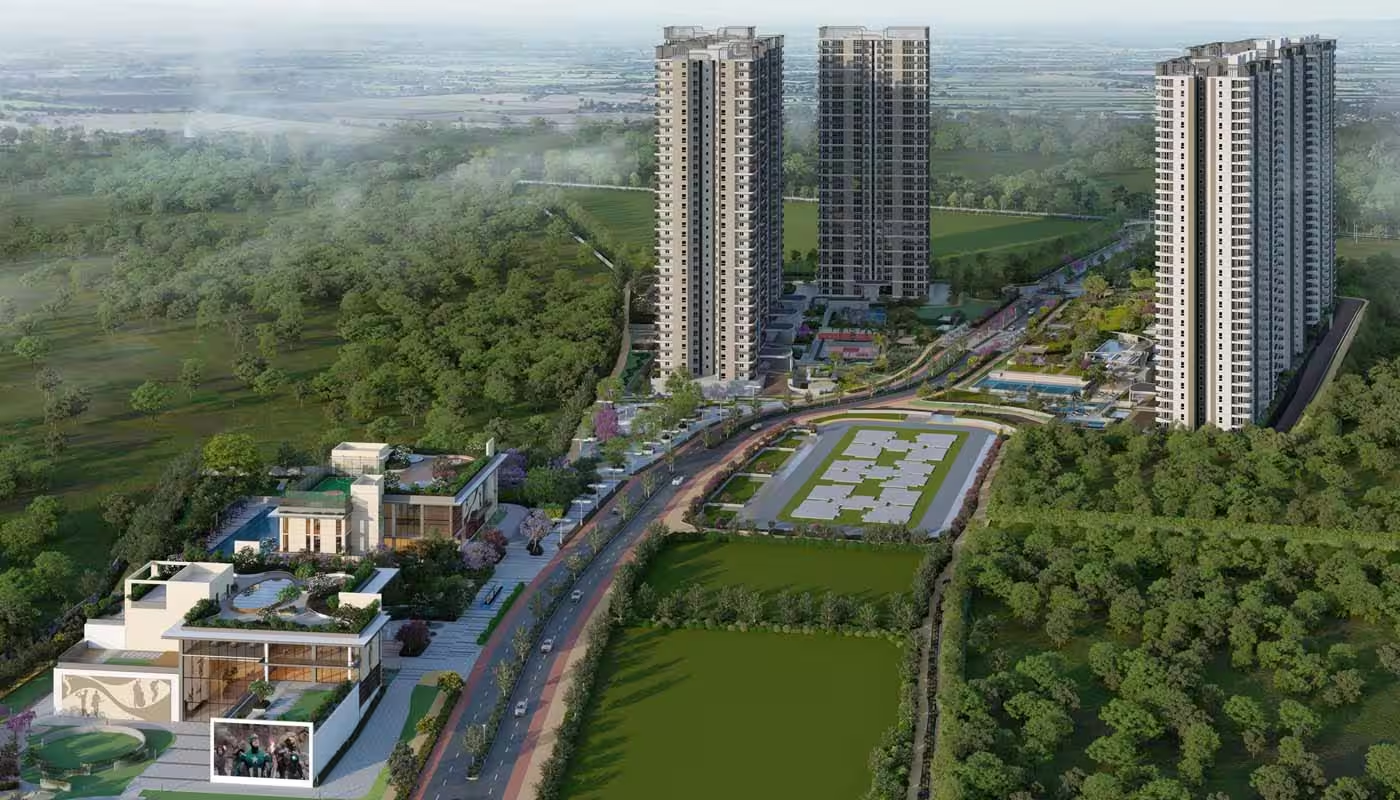
Nambiar District25 unveils Phase 3 of its integrated township off Sarjapur Road. Introducing Sports District @ Nambiar District25 – envisioned to become Bengaluru’s largest residential neighbourhood dedicated to sports. This new phase blends sports-centric architecture with the promise of modern living, creating a vibrant environment where an active lifestyle and the joy of play become an integral part of everyday life.

Come, add play to your life.

Modern life needs play

Modern life has given us convenience, comfort and endless content. It has also given us stress, screen time and sedentary routines.

Play is the cure.

Exterior
Exterior
Exterior
Exterior
Exterior
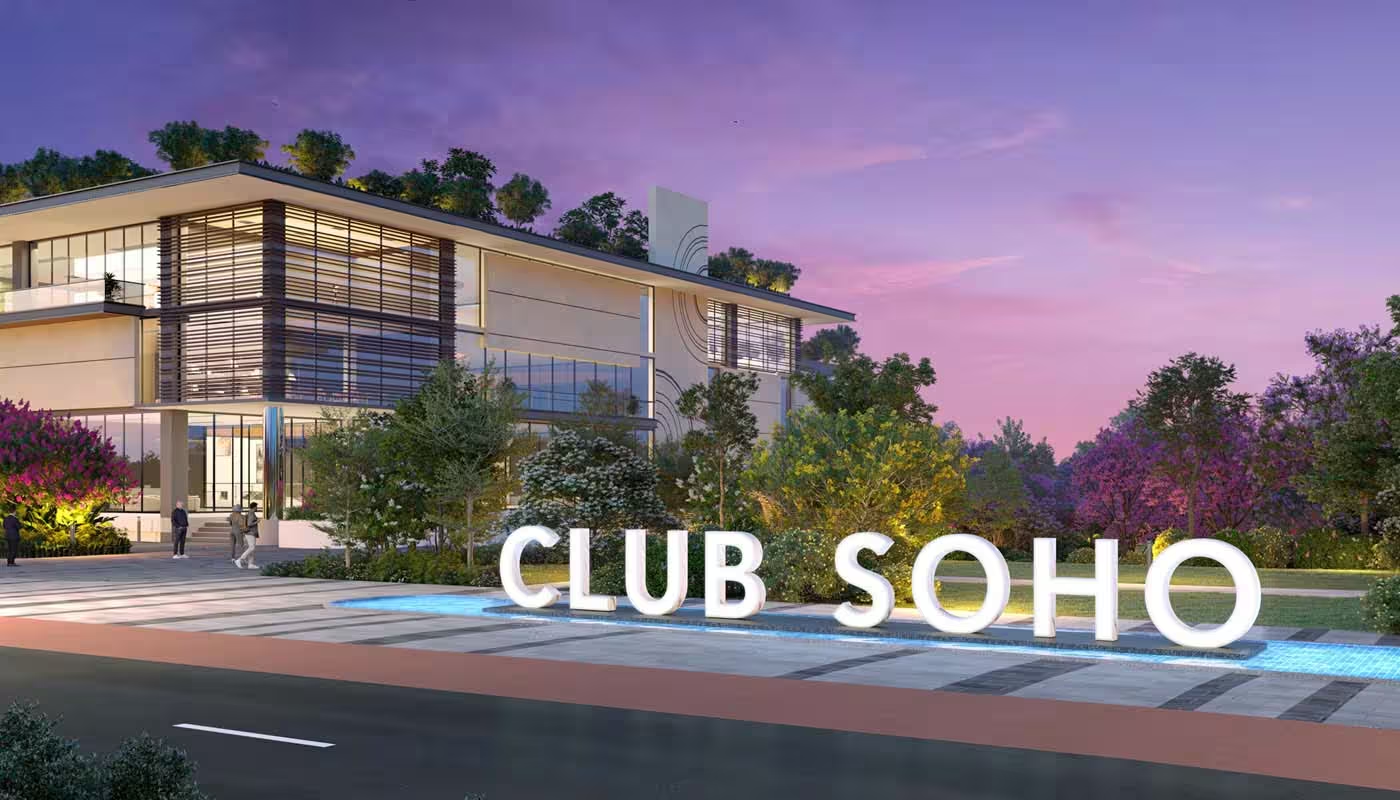
Exterior - Club Soho
Interior
Interior
20+ Acres with
Sports Amenities
2,50,000 Sq. Ft. Clubhouse
Spanned across 7 Acres
40% Mother Earth Untouched
Over 3500+ Native Trees
Spacious Wraparound Balconies
Villa-Style Living In a
Skyrise
4 Units per floor
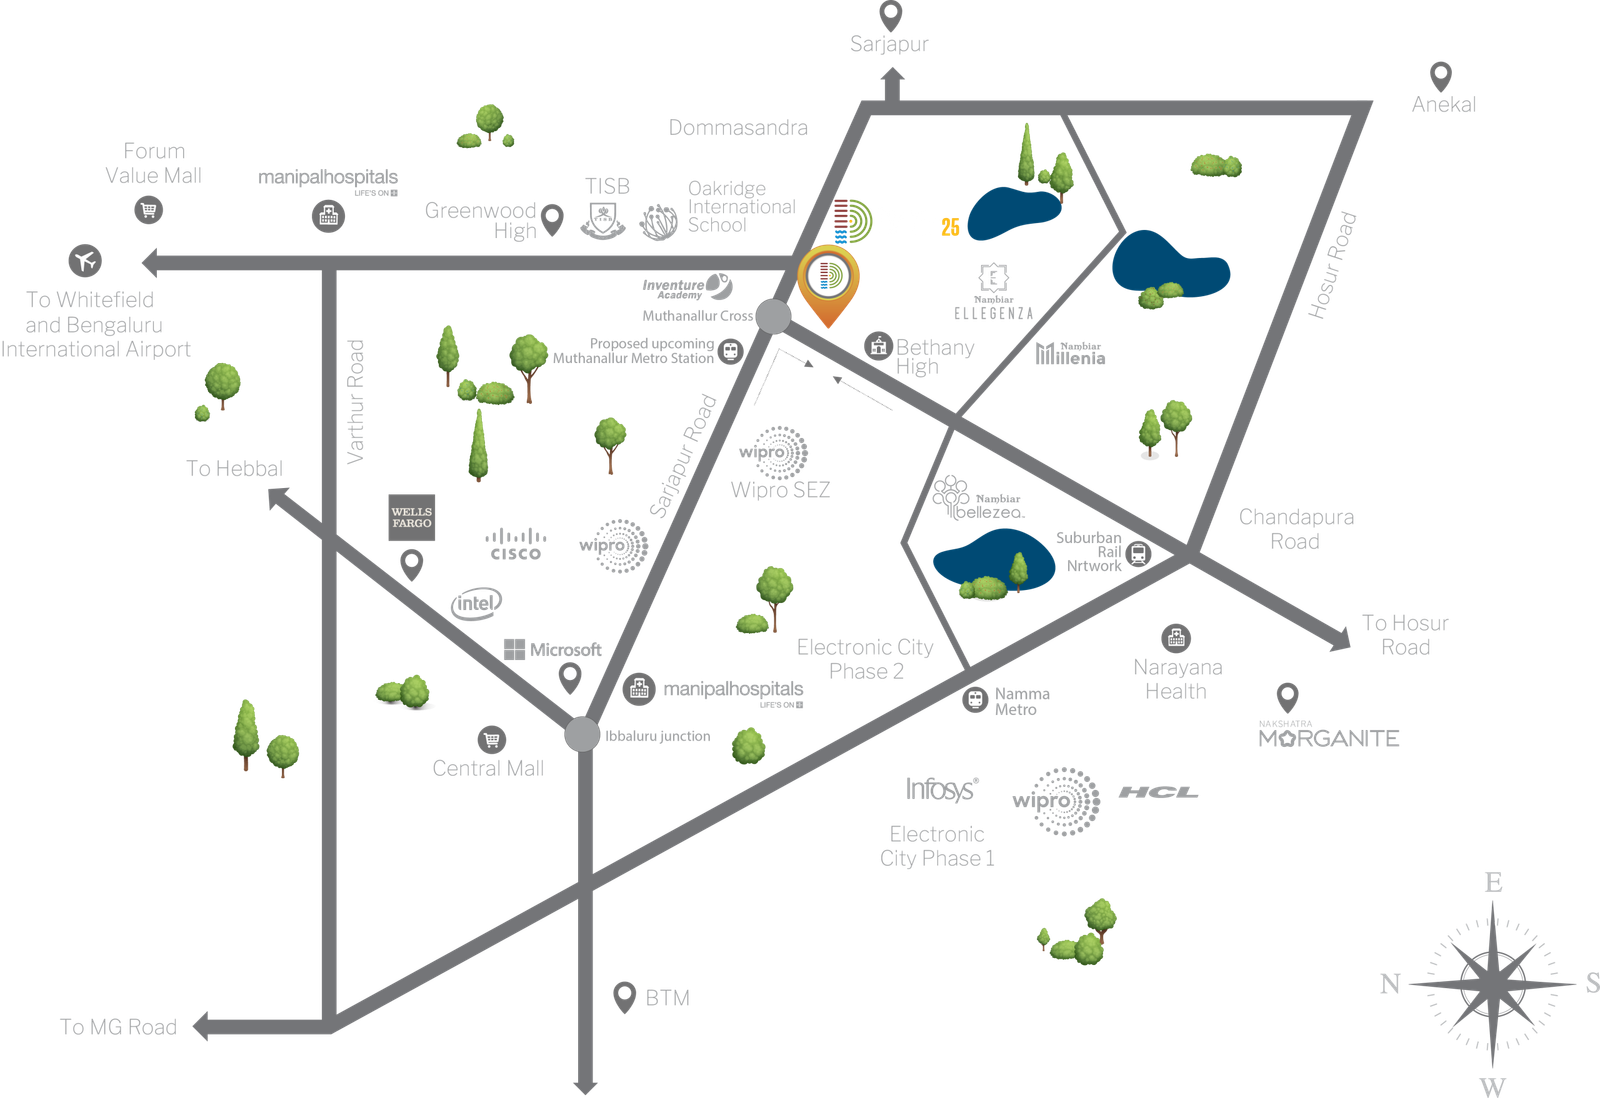
600 m away from Proposed
Muthanallur Metro Station
4 km Peripheral Jogging Track & Cycling Track
125+ Amenities

Modern life needs play

Modern life has given us convenience, comfort and endless content. It has also given us stress, screen time and sedentary routines.

Play is the cure.

Exterior

Exterior

Exterior

Exterior

Exterior

Exterior - Club Soho

Interior

Interior

An Award Winning Address

Times Business Awards 2025: Nambiar District25 – Integrated Township Of The Year

Step Inside The Story

An Enviable Address

Amenities

Basketball Court

Football Ground

Kids Play Area

Skating

Swimming Pool

Tennis

Yoga Deck

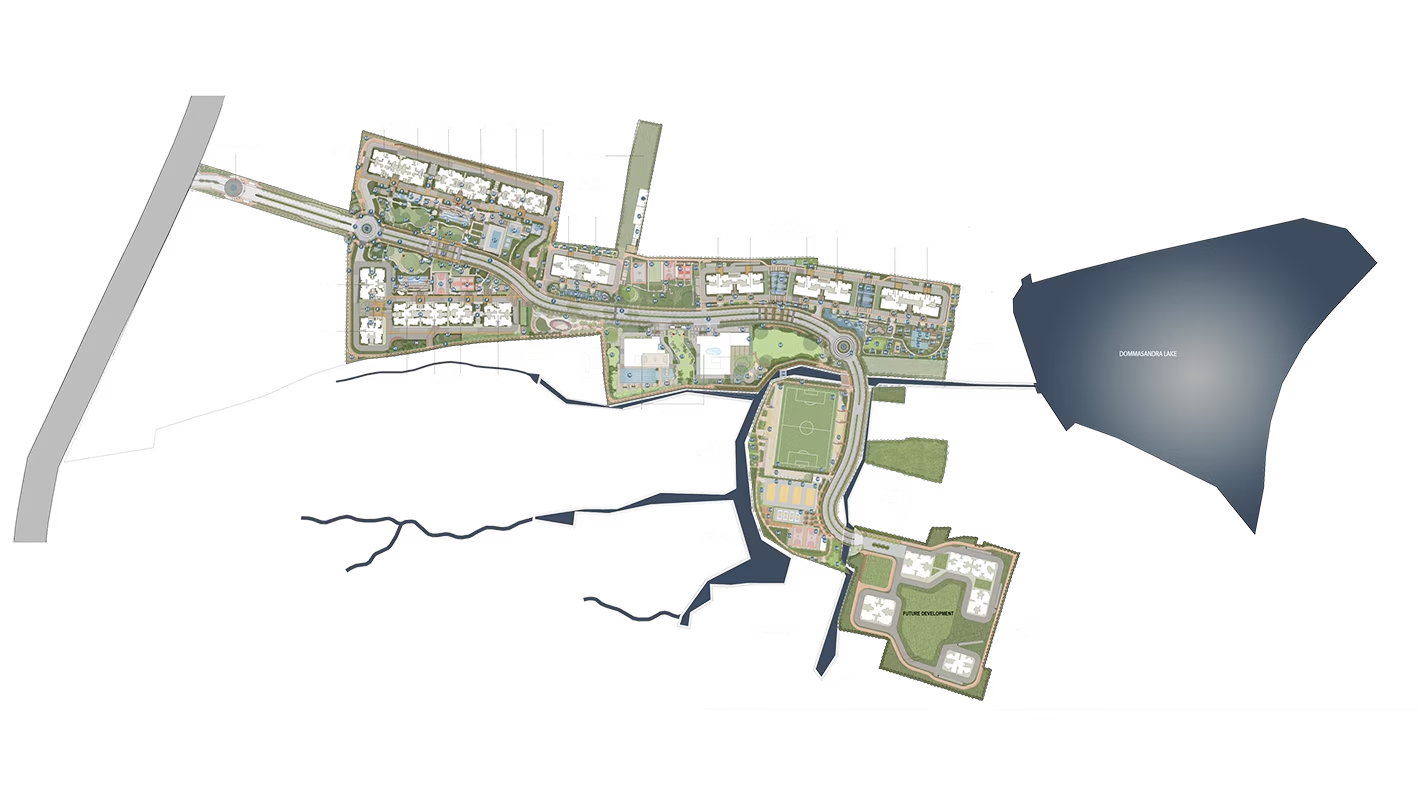
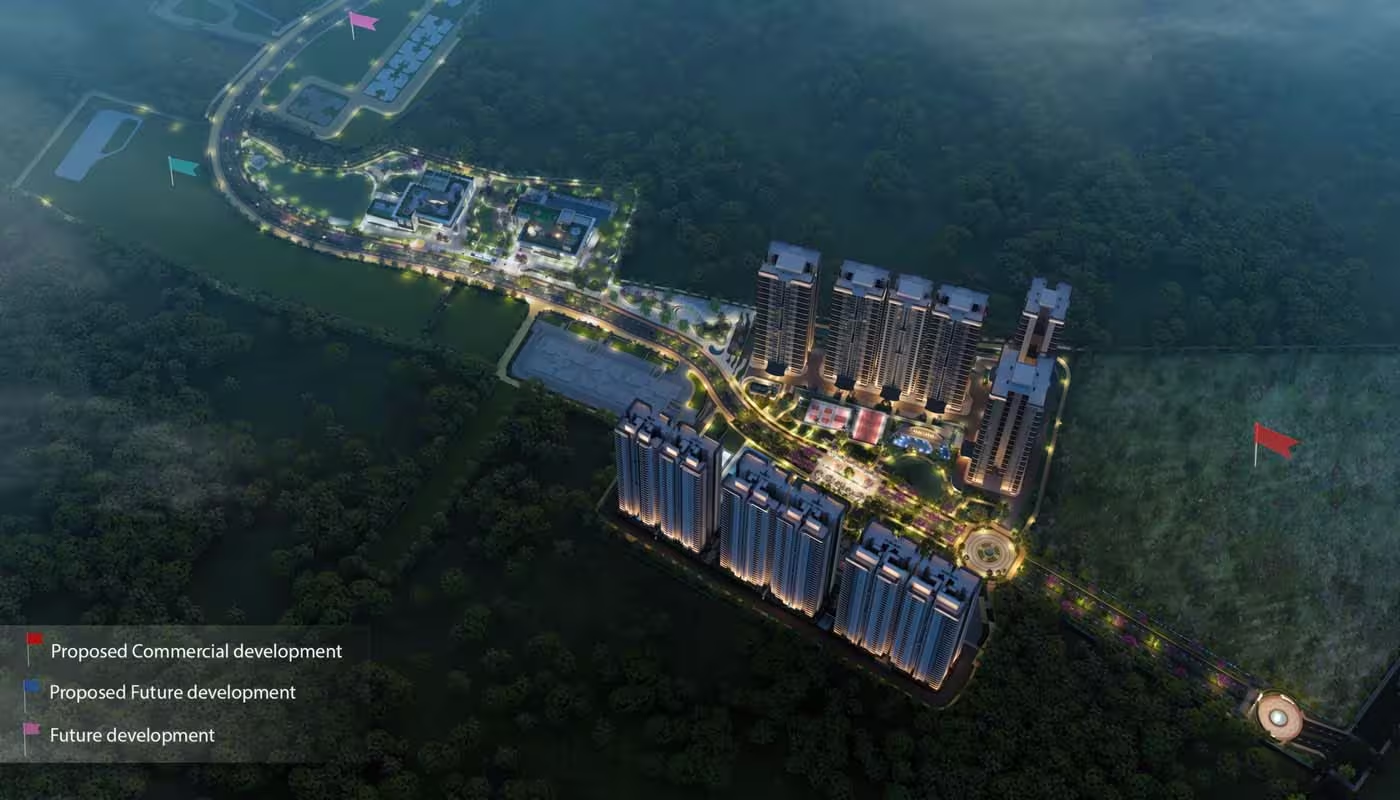
Master Plan

PHASE 1&2 AMENITIES

  • 1. Carriage way with Cycle lane
  • 2. Verge tree line
  • 3. Raised pedestrian crossing
  • 4. Treeline
  • 5. Shared lane
  • 6. Treeline with benches
  • 7. Podium driveway
  • 8. Podium drop-off
  • 9. Parking on podium
  • 10. Cycle stand
  • 11. Raised bus halt zone(School bus bay)
  • 12. Waiting area-semi-covered in boulevard
  • 13. Open Pavilions
  • 14. Maidan with large trees
  • 15. Santhe street along bus waiting area
  • 16. Senior’s hall
  • 17. Hobby centre
  • 18. Swimming pool
  • 19. Kids’ pool
  • 20. Poolside deck
  • 21. Circle time
  • 22. Martial arts Dojo/Hobby centre
  • 23. Tree court & sportsmen plaza
  • 24. Pickleball
  • 25. Basketball
  • 26. Volleyball
  • 27. Tennis court
  • 28. Plaza
  • 29. Seating arena
  • 30. Orchard around pavilion
  • 31. Rain Tree Plaza
  • 32. Palm Court
  • 33. Pocket park
  • 34. Heliconia Garden
  • 35. Sacred flower garden
  • 36. Medicinal plant beds
  • 37. Multipurpose land with peripheral mounds
  • 38. Pollinator garden, butterfly garden & walkway
  • 39. Hammock garden
  • 40. Nocturnal Garden
  • 41. Bamboo groves around parking
  • 42. Tree courts
  • 43. Pet Pocket Park
  • 44. Multipurpose Pavilion
  • 45. Yoga Deck
  • 46. Trampoline
  • 47. Kids’ Play Zones
  • 48. Swing Plaza
  • 49. Roof Deck
  • 50. Exercise garden
  • 51. Laughter Club
  • 52. Outdoor work

CLUB HOUSE - OUTDOOR AMENITIES

  • 53. Soho zone-Flea Market
  • 54. Arrival Courts
  • 55. Sculpture court
  • 56. Food Truck Zone
  • 57. Promenade
  • 58. Pavilion
  • 59. Activity zone
  • 60. Great Lawn
    • 61. Projection Wall
    • 62. Play Area
    • 63. Kids’ Play Zone 1
    • 64. Kids’ Play Zone 2- tot lot
    • 65. Tree Court
    • 66. Two-Wheeler Parking
    • 67. Truck Parking
  • 68. Poolside deck
  • 69. Family pool
  • 70. Olympic-length Pool
  • 71. Party Lawn
  • 72. Oval Glade
  • 73. Green Buffer
  • 74. Water Court

PHASE 3 AMENITIES

  • 75. Rain Tree Plaza
  • 76. Podium Driveway
  • 77. Podium Drop-off
  • 78. Pocket Park
  • 79. Elders Plaza with Reflexology Trail
  • 80. Children’s Play Area
  • 81. Tot-Lot
  • 82. Ecology Trail
  • 83. Mindful Movement Area
  • 84 Garden Workspace
  • 85. Vine Trellis with sit out
  • 86. Living Corridor
  • 87. Garden Lounge
  • 88. Pollinator Garden
  • 89. Outdoor Gym
  • 90. Futsal Court with stepped seating
  • 91. Box Cricket
  • 92. Basketball Court
  • 93. Pickle Ball Court with stepped seating
  • 94. Oval Glade
  • 95. Native Tree Thicket
  • 96. Park Pavilion
  • 97. Sportsmen Plaza
  • 98. Recovery Lawn
  • 99. Aromatic Plants
  • 100. Heliconia Garden
  • 101. Medicinal Plant Beds
  • 102. Palm Plaza
  • 103. Seater nook
  • 104. Edible Garden & Fruit bearing
  • 105. Fern Garden
  • 106. Maze
  • 107. Skating Rink
  • 108. Podium Pavilion
  • 109. Tree court
  • 110. Plaza
  • 111. Maidaan
  • 112. Garden Seater
  • 113. Orchards
  • 114. Beach Volleyball
  • 115. Swimming pool
  • A. Swimming Pool Deck
  • B. Lounge Pool
  • C. Children’s Swimming Pool
  • D. Adults Swimming Pool
  • E. Changing Room
  • F. Filtration Room
  • 116. Green Thicket
  • 117. Hammock Garden
  • 118. Yoga Deck
  • 119. Yoga Lawn
  • 120. Herb Garden
  • 121. Urban Food Forest
  • 122. Pollinator Garden with seater
  • 123. Pet park
  • 124. Bus Stop
  • 125. Visitor parking
  • 126. Transformer Yard
  • 127. DG Yard
  • 128. OWC

SPORTS AREA AMENITIES

  • 129. Entry Plaza
  • 130. Football Court
  • 131. Athletic track
  • 132. Long Jump Track with Warmup Area
  • 133. Sports Promenade
  • 134. Arena
  • 135. Feature wall
  • 136. Toilet Block
  • 137. Streamside Pocket Gardens
  • 138. Viewing Deck
  • 139. Tennis Court
  • 140. Groove of Recovery
  • 141. Indoor Badminton Courts
  • 142. Sportsmen Plaza
  • 143. Basketball Court
  • 144. Changing Point
  • 145. Hydration Point
  • 146. Yoga Lawn
  • 147. Riparian Edge
  • 148. Groove of Calmness
  • 149. Service yard
  • 150. Bridge
  • 151. STP

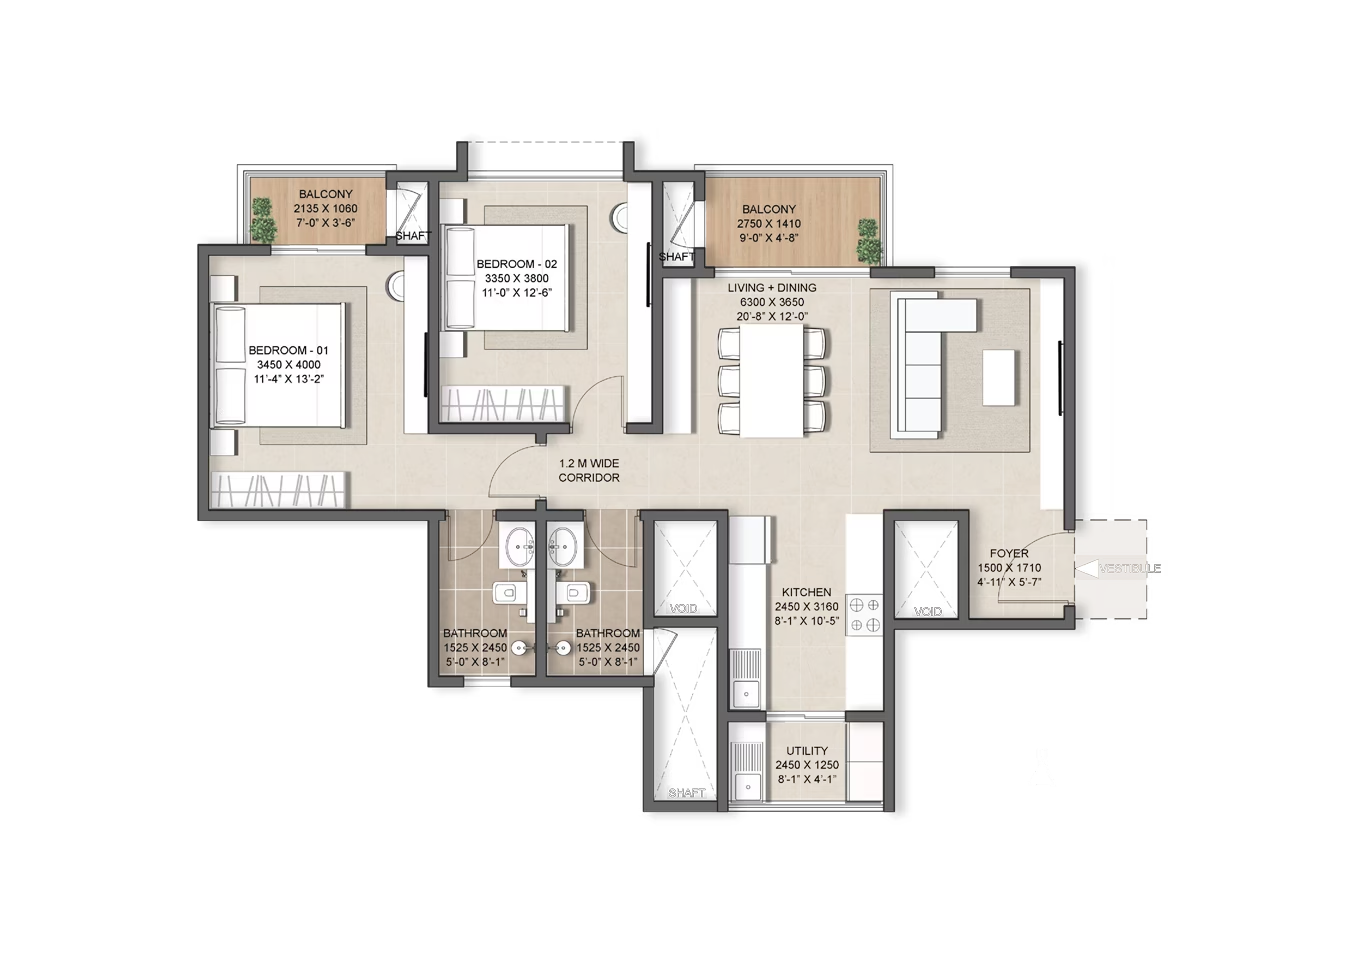
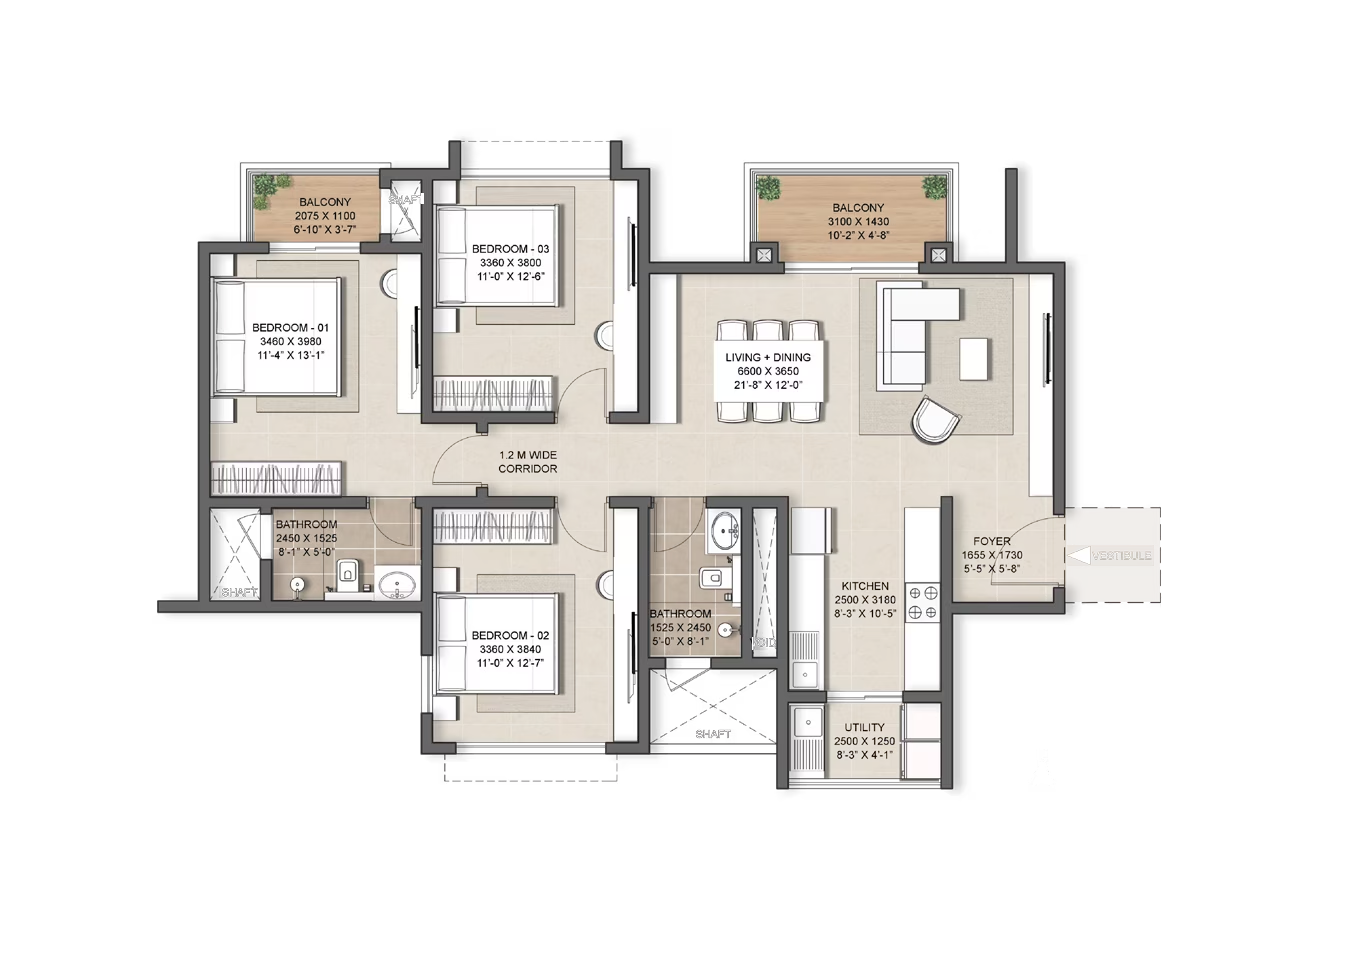
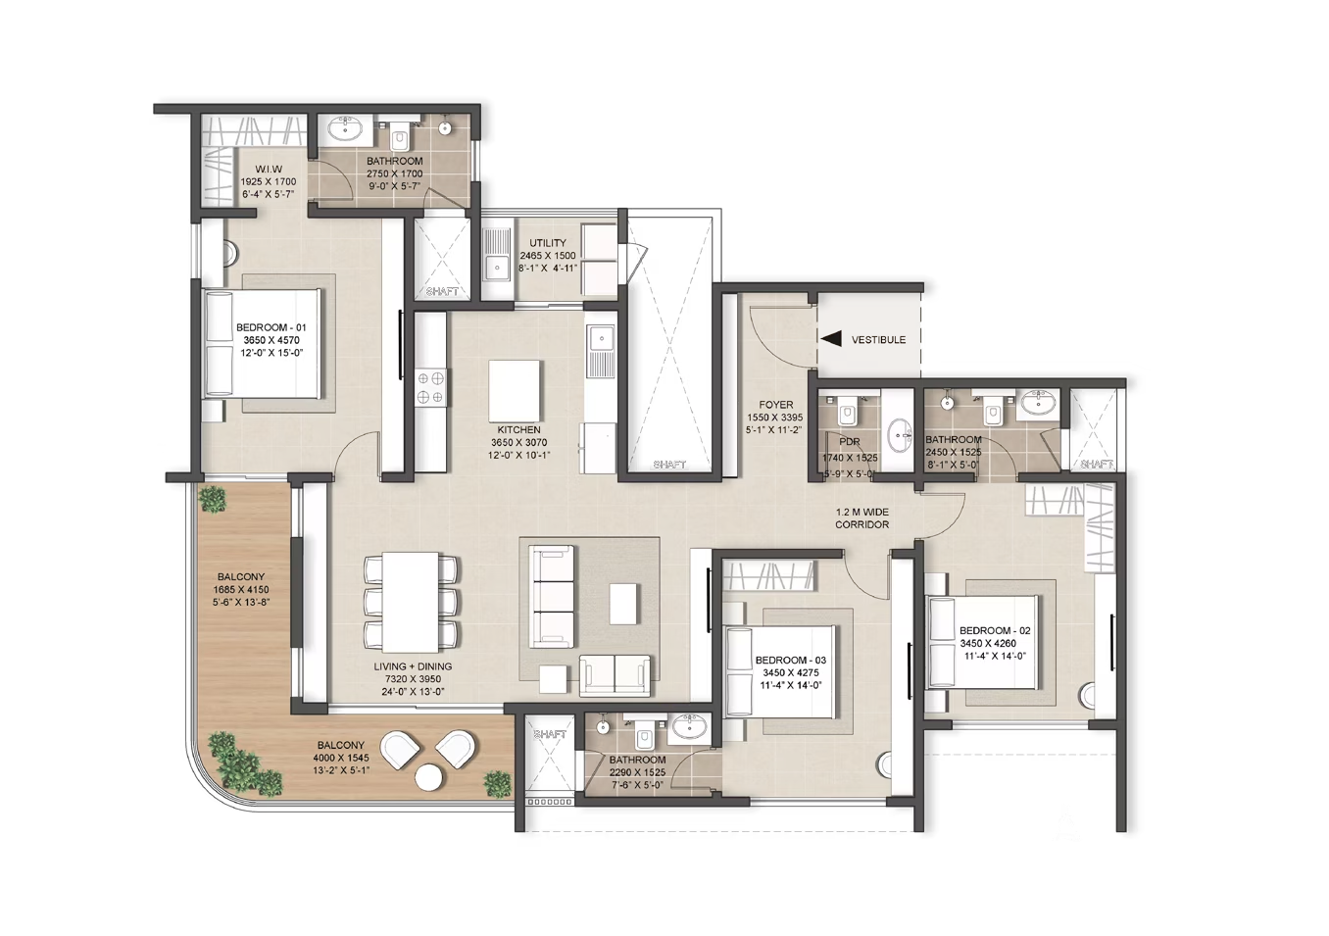
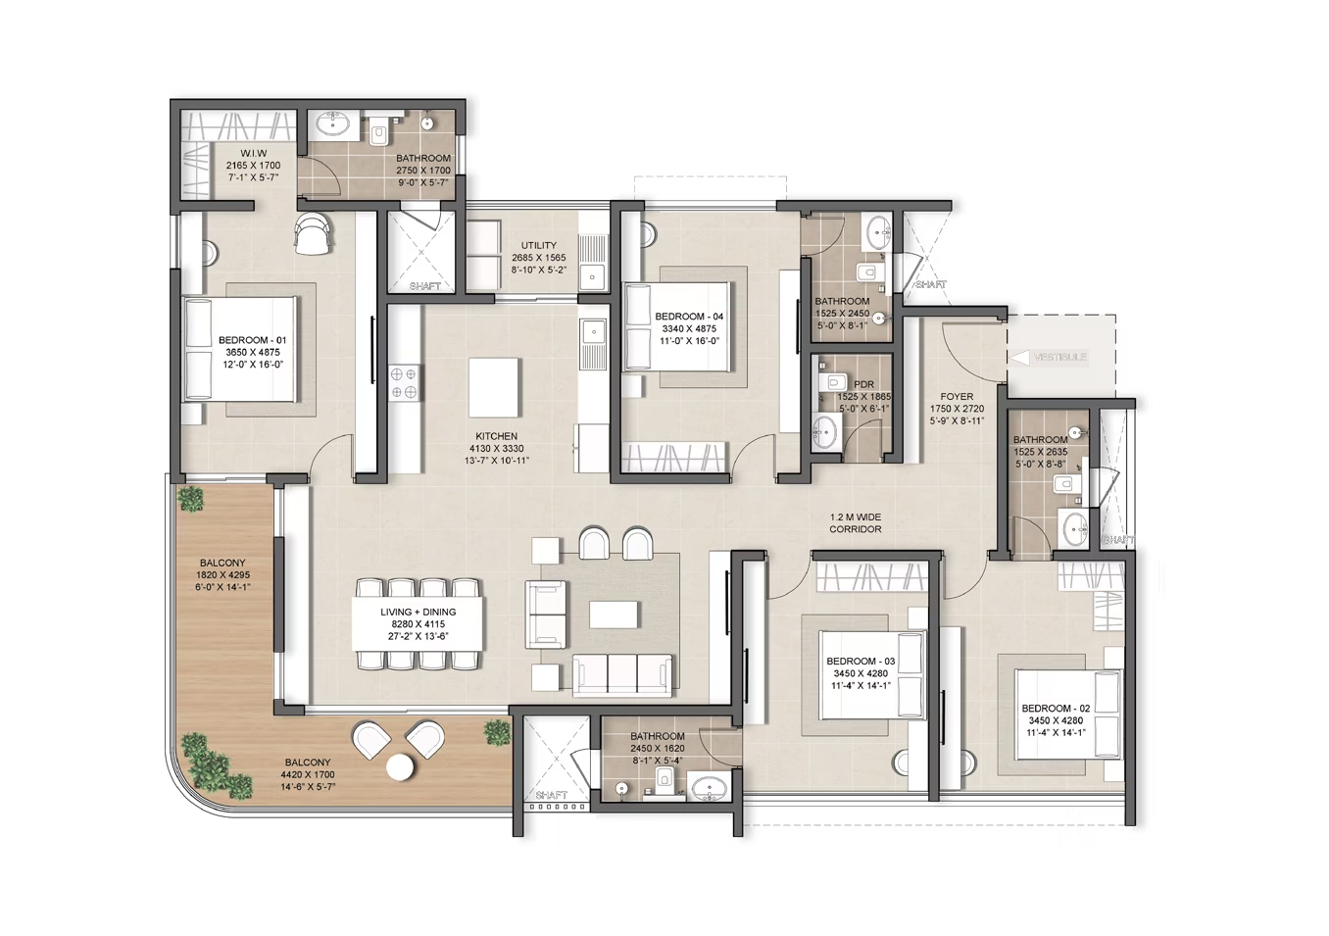
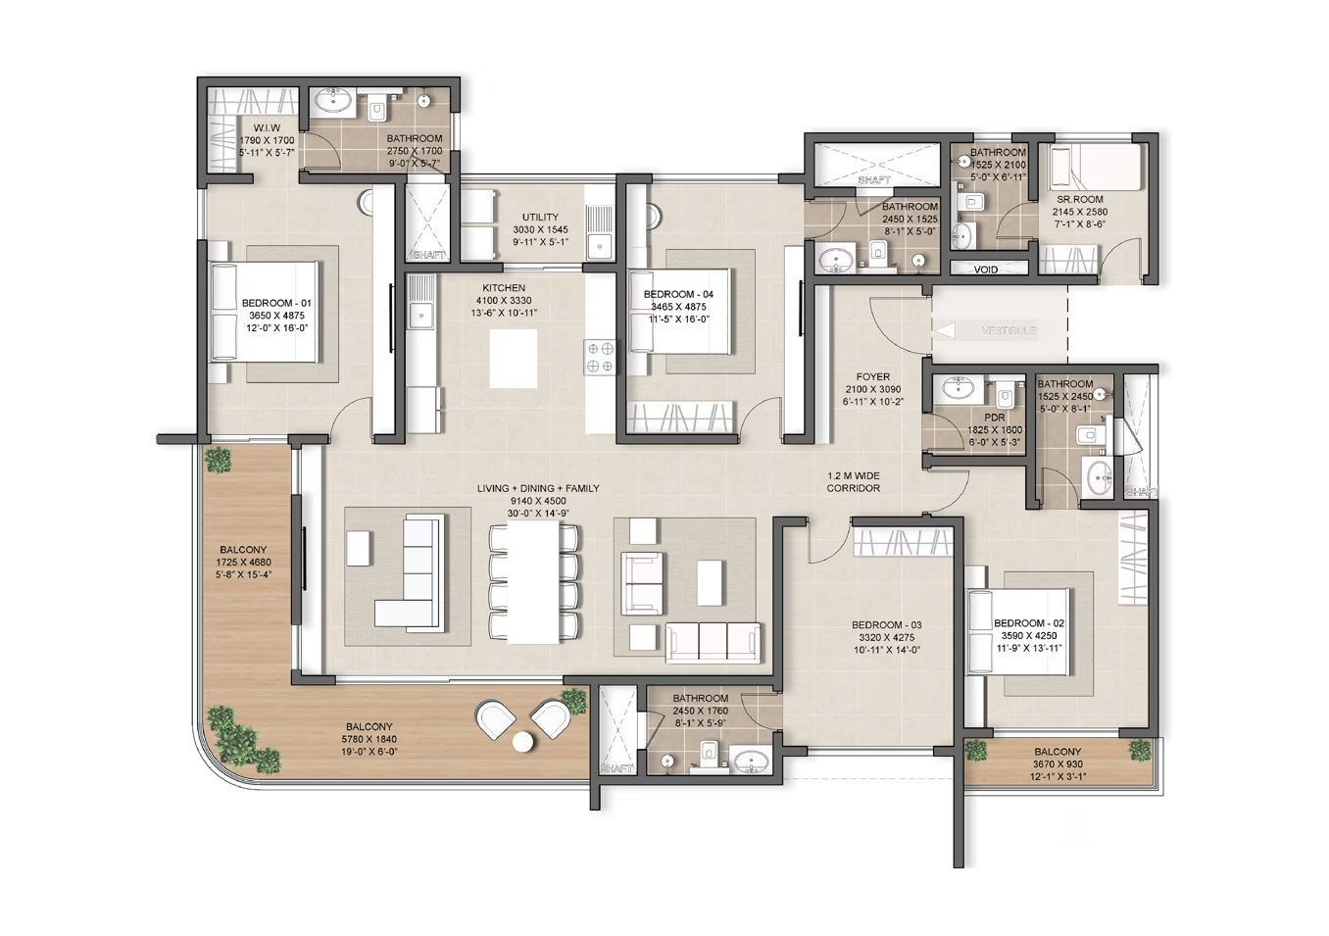
Floor Plans

Click to View Floor Plan

Fill a quick form to unlock

Gallery

View 1

View 2

Bird Eye View

Night View

Club House

Swimming Pool

Enquire Now

Let's Begin

Connect with us to find your perfect luxury property today.

District 25 Phase 1 : PRM/KA/RERA/1251/308/PR/100125/007377

District 25 Phase 2 : PRM/KA/RERA/1251/308/PR/200825/008011

District 25 Phase 3 : PRM/KA/RERA/1251/308/PR/260526/008686

Please fill in your details to unlock the floor plans

Thanks for the details

Enquire Now

Fill in your details — our team will share details & contact you

Please fill in your details to download the brochure

Thanks for the details

Download link has also been sent on your email address